Transform outdated spaces into modern architectural masterpieces. CM Construction manages every detail: load-bearing wall removals with flush steel beams, second-story vertical expansions, main floor open-concept redesigns, and full electrical, plumbing, and finishing.
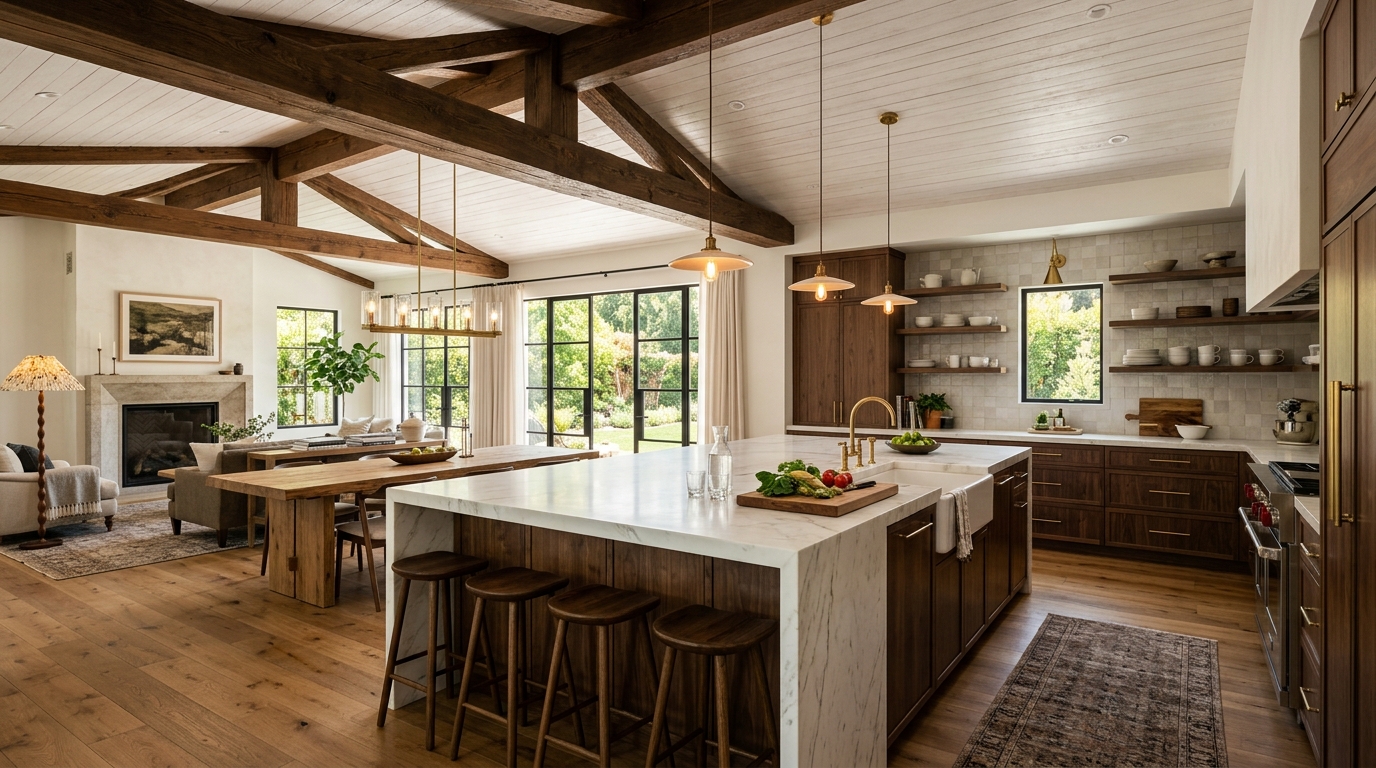
From initial engineering blueprints to final move-in key handover.
Remove dividing walls and install flush LVL or steel I-beams for airy, connected open-concept living.
Double your home’s footprint upwards without sacrificing yard space, engineered for maximum market ROI.
Expand kitchens, family dining spaces, or create sun-filled garden rooms with floor-to-ceiling glass patio doors.
Certified master electricians, licensed plumbers, and HVAC technicians for 100% code compliant mechanics.
Engineered hardwood, custom millwork, recessed LED pot lights, solid core doors, and custom trim packages.
We work directly with city building departments to pull permits and pass all framing, plumbing, and final inspections.
Let’s discuss your vision, budget, and estimated construction timeline.