The strength of any building begins in the ground. CM Construction provides turn-key foundation services for new residential custom builds, home additions, slab-on-grade detached garages, and basement underpinning to increase basement ceiling height.
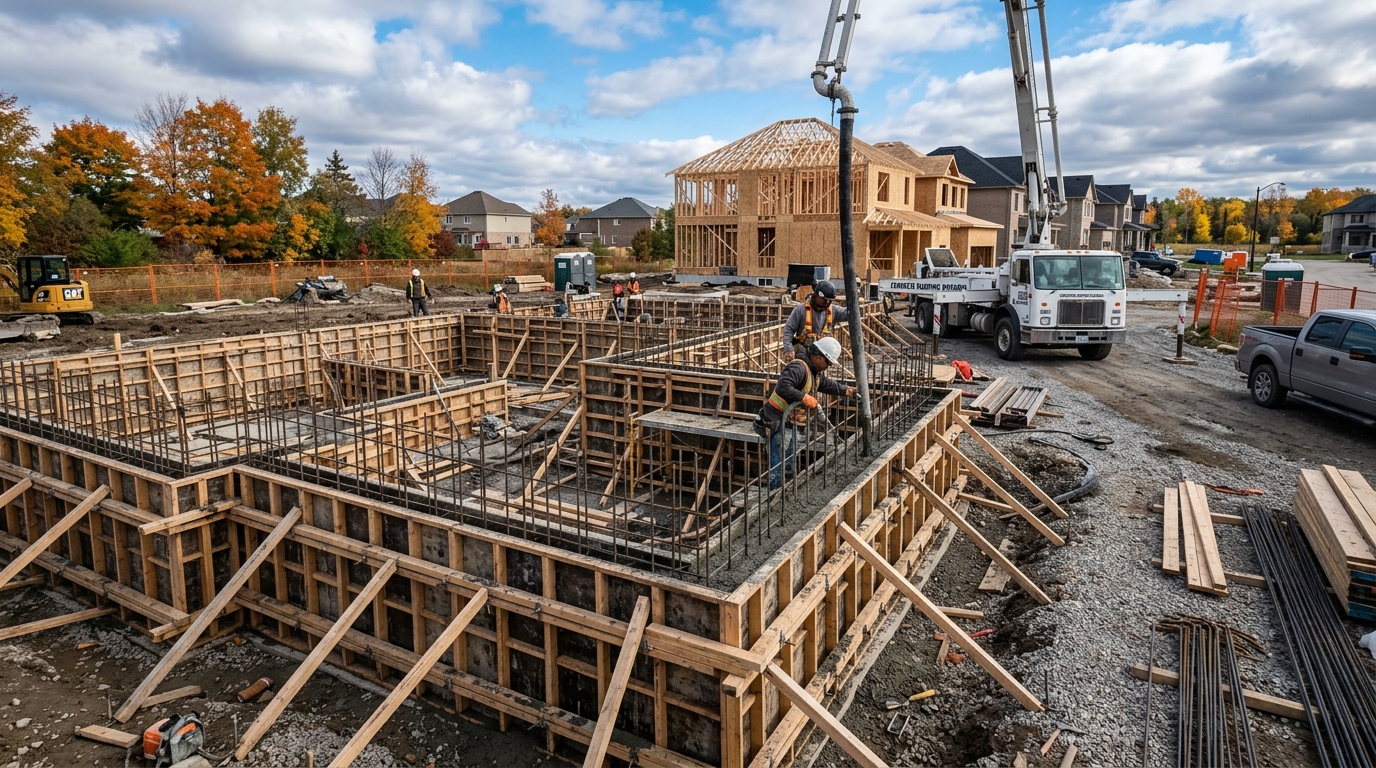
Fully compliant with the Ontario Building Code and city engineering inspections.
Excavation, formwork, rebar dowelling, and poured concrete walls tied into existing home structures.
Lower basement floors by 1-3 feet in sequential pins to create soaring 8-9 ft ceilings for legal rental suites.
Heavy reinforced monolithic slabs with frost-protected thickened edges for garages, workshops, and cabanas.
Carbon fiber straps, structural steel I-beam reinforcement, and high-pressure epoxy injection for settling walls.
Energy-efficient ICF foundation pours delivering superior R-22+ insulation value and sound dampening.
We coordinate soil tests, architectural stamps, engineer site visits, and pass city building inspections.
Discuss your foundation plans, drawings, or basement lowering project with our engineers.